
Tim Johnson
REALTOR®

BEDS4
BATHS3 full
SQUARE FEET3,678
MLS#12667801
STATUSContingent
PROPERTY TYPEResidential - Single Family
SUBDIVISIONFairway View Estates
SCHOOLDistrict 300
Property Description
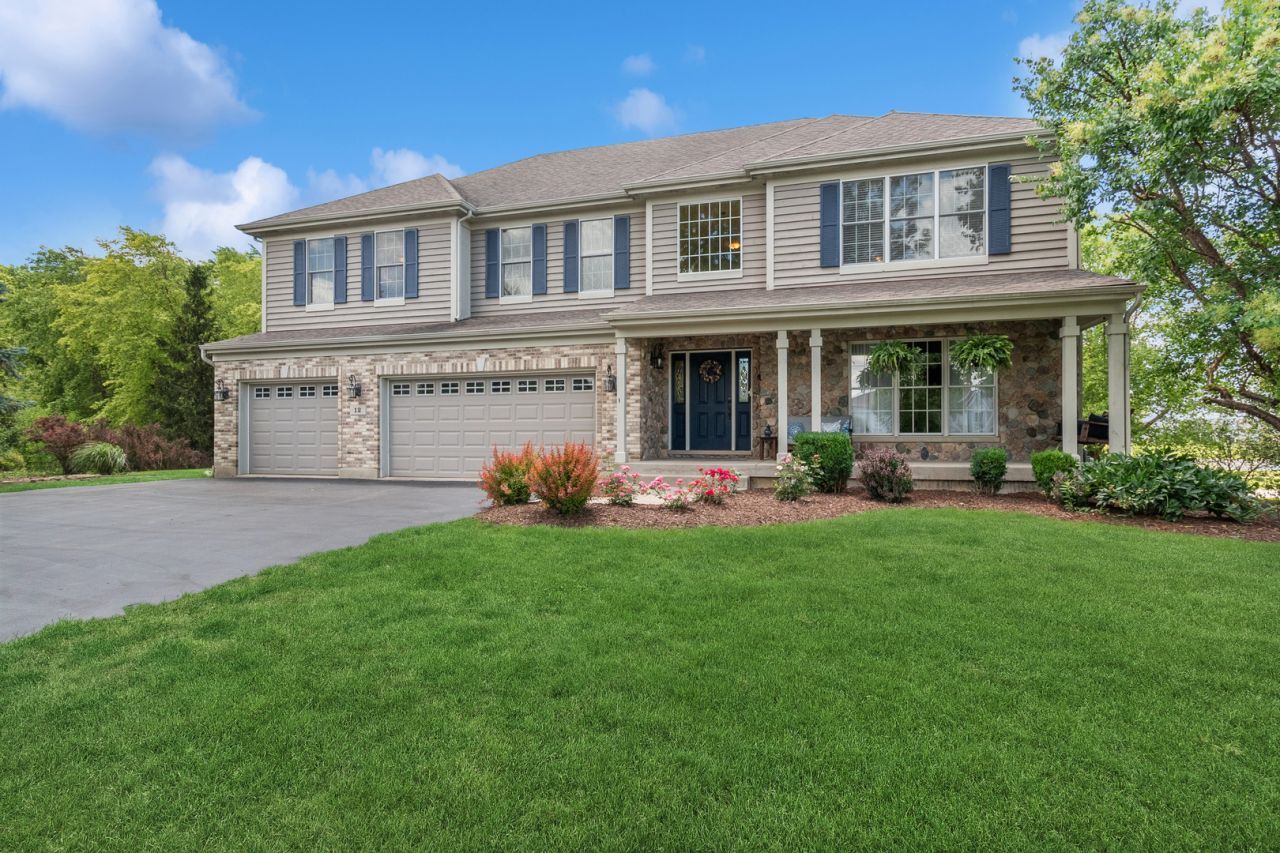
Welcome Home! This stunning stone and cedar-sided home is tucked away at the end of a quiet cul-de-sac in the highly sought-after Fairview Way Estates. The expansive front porch invites you to relax and enjoy the peaceful surroundings before stepping inside. A dramatic two-story foyer opens to the elegant living and dining rooms, highlighted by stately columns and graceful arched openings that create a sophisticated first impression. The spacious gourmet kitchen is perfect for both everyday living and entertaining, offering abundant counter space, ample cabinetry, and seating for barstools. The adjacent eating area features sliding glass doors that lead to a tranquil screened-in porch overlooking the private backyard and neighboring nature preserve. Step outside to the beautiful deck, providing yet another inviting space to relax, entertain guests, or simply enjoy the serene setting and natural views.
Property Features
Property Type: Residential - Single Family
Basement: Yes
Basement: Unfinished, Exterior Entry, Full, Walk-Out Access
Cooling: Central Air
Fireplaces: 1
Garage: 3
Heating: Natural Gas
Lot Size: 0.53 Acres
Roof Type: Asphalt
Taxes: $14,526
Year Built: 2005
Amenities
Cathedral Ceiling(s)
1st Floor Full Bath
Walk-In Closet(s)
Open Floorplan
Granite Counters
Separate Dining Room
Feature Descriptions
Additional rooms: Office, Screened Porch, Deck
Appliances: Double Oven, Dishwasher, Refrigerator, Washer, Dryer, Disposal, Stainless Steel Appliance(s), Cooktop, Oven, Water Softener Owned, Gas Cooktop, Humidifier
Association Includes: None
Bath Features: Separate Shower, Double Sink, Soaking Tub
Dining Room: Separate
Exterior: Stone, Wood Siding
Fireplace: Gas Starter
Fireplace Location(s): Family Room
Laundry: Main Level, Gas Dryer Hookup, Sink
Lot: Cul-De-Sac, Nature Preserve Adjacent, Landscaped, Sloped
Lot Dimensions: 3678
Other Equipment: Water-Softener Owned, TV-Cable, Ceiling Fan(s), Sump Pump, Water Heater-Gas
Parcel#: 1930303007
Parking: Asphalt, Garage Door Opener, Yes, Garage Owned, Attached, Owned, Garage
Sewer: Public Sewer
Total Rooms: 9
Township: Algonquin
Water: Public
Room Sizes
Office: 12X11
Screened Porch: 16X12
Deck: 21X12
Bedroom 2: 15X15
Bedroom 3: 12X11
Bedroom 4: 15X11
Dining Room: 15X10
Family Room: 27X16
Kitchen: 23X18
Laundry: 5X10
Living Room: 15X12
Primary Bedroom: 17X16
Local Schools
High School: H D Jacobs High School
Middle School: Westfield Community School
Elementary School: Lincoln Prairie Elementary Schoo
School District: District 300
Listed By / Shown By
Listed By
Agency Name: Baird & Warner
Agency Phone: 847-381-1855
Shown By
Agent Name: Tim Johnson
Agent Phone: Cell: (815) 494-8901
Agency Title: Gambino Realtors

Estimate Your Payment
Estimated Payment
$ 4,715.13 per month $3,293.18 Principal & Interest $1,210.50 Property Tax $211.46 Homeowner's InsuranceChange Payment Information


Member Participants (and their affiliated licensees, if applicable) shall indicate on their websites that IDX information is provided exclusively for consumers’ personal non-commercial use, that it may not be used for any purpose other than to identify prospective properties consumers may be interested in purchasing, that the data is deemed reliable but is not guaranteed by MLS GRID, and that the use of the MLS GRID Data may be subject to an end user license agreement prescribed by the Member Participant’s applicable MLS if any and as amended from time to time. MLS GRID may, at its discretion, require use of other disclaimers as necessary to protect Member Participant, and/or their MLS from liability.
Based on information submitted to the MLS GRID. All data is obtained from various sources and may not have been verified by broker or MLS GRID. Supplied Open House Information is subject to change without notice. All information should be independently reviewed and verified for accuracy. Properties may or may not be listed by the office/agent presenting the information.
Privacy Policy / DMCA Notice / ADA Accessibility


This site is hosted, designed and copyright
© 1994 - 2026 by
Delta Media Group, Inc. -- Patent Pending --
12 Covington Court | MLS# 12667801
This single family home located at 12 Covington Court, Algonquin, IL 60102 is currently listed for sale with an asking price of $725,000. This property was built in 2005 and has 4 bedrooms and 3 full baths with 3678 sq. ft. Covington Court is located in the Fairway View Estates subdivision within the District 300 school district. Search Fairway View Estates real estate on tjohnson.gogambino.com today.