
Tim Johnson
REALTOR®

BEDS5
BATHS2 full 1 partial
SQUARE FEET2,100
MLS#12691821
STATUSContingent
PROPERTY TYPEResidential - Single Family
SUBDIVISIONPalmer Square
SCHOOLDistrict 299
Property Description
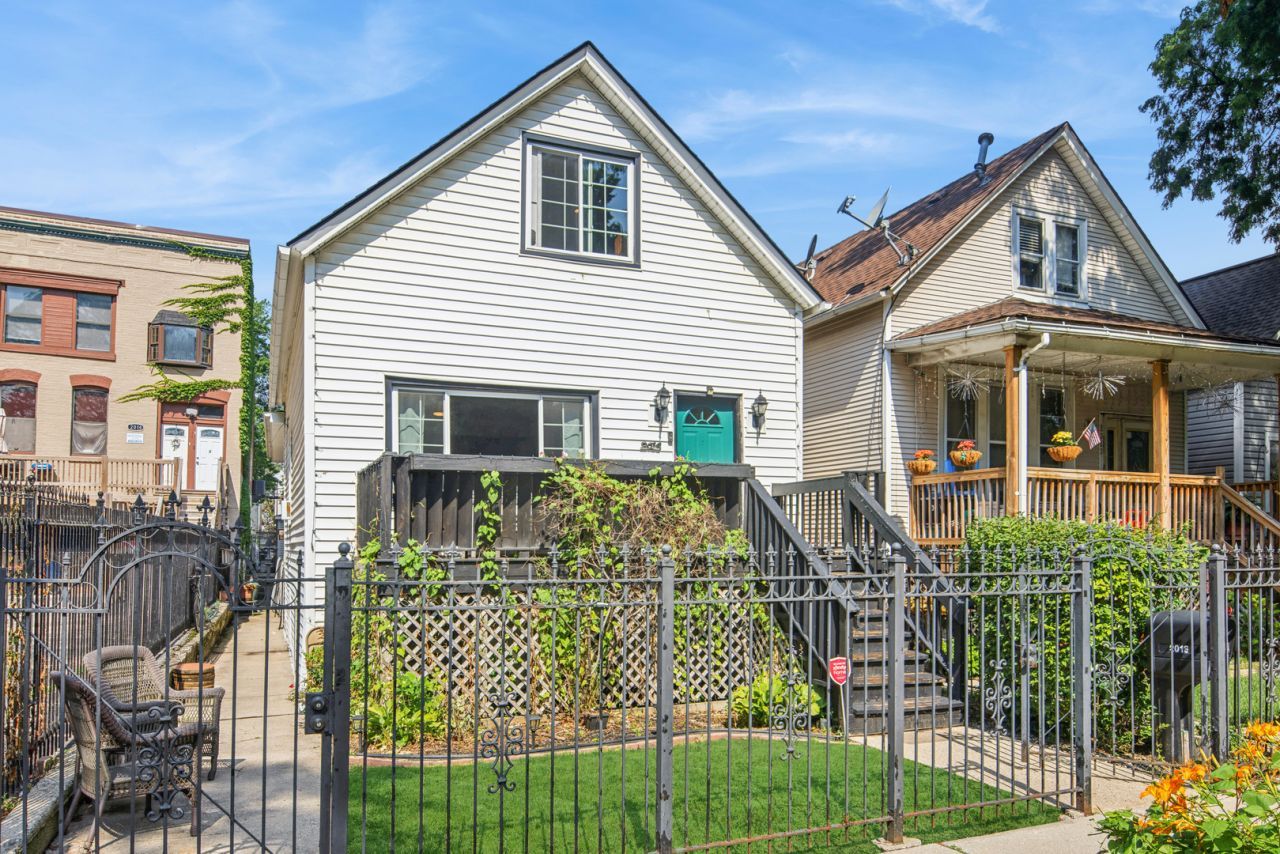
****Multiple offers received and Seller has selected the winning offer and backup offer, no further showings at this time****Welcome to 2016 N. Whipple Street: a 5-bedroom, 2 1/2-bath single-family home in one of Logan Square's most sought-after locations! Nestled on a quiet, tree-lined street between Palmer Square Park and The 606 Trail, this spacious home combines Chicago character with modern updates and easy indoor-outdoor living. Originally built in 1880, this classic worker's cottage has been thoughtfully renovated with today's lifestyle in mind. The inviting front porch welcomes you into an open, light-filled main level featuring updated flooring, contemporary lighting, and an ideal flow for everyday living and entertaining. The oversized kitchen is the heart of the home, showcasing abundant custom cabinetry, granite countertops, stainless steel appliances, a large center island, BIG skylight, and generous prep space. Whether you're hosting holiday dinners or Sunday brunch, there's room for everyone - and maybe even that one friend who always shows up hungry. Step outside to the expansive rear deck overlooking the fully fenced backyard - perfect for grilling, relaxing, outdoor projected movies, entertaining, gardening, pets, and enjoy Chicago's beautiful summer evenings! The extra-long 150-foot lot provides rare outdoor space in the city, while the detached two-car garage offers convenient parking and additional storage. Upstairs, the spacious primary suite features a private bath, skylights, and abundant natural light, creating a peaceful retreat at the end of the day. The fully finished lower level offers incredible versatility with two additional bedrooms, a full bathroom, laundry area, second kitchen, and an oversized family room ideal for movie nights, game days, a home office, fitness studio, guest suite, or multi-generational living. Location truly sets this home apart. Enjoy an unbeatable walkable lifestyle just moments from Palmer Square Park, The 606 Bloomingdale Trail, the CTA Blue Line, Logan Square Farmers Market, and neighborhood favorites including Parsons Chicken & Fish, Omakase Box, Babe's Sports Bar, Small Cheval, Lula Cafe, Giant, Scofflaw, Osteria Langhe, boutique shopping, breweries, coffee shops, and some of Chicago's best dining! With approximately five bedrooms, multiple living spaces, a finished basement, oversized deck, fenced yard, two-car garage, and an unbeatable Logan Square location, this well-maintained residence (sold AS-IS) is packed with possibilities and offers the space, flexibility, and neighborhood you've have been searching for! Homes this close to Palmer Square and the 606 don't stay available for long - come see it today to discover why Logan Square continues to be one of Chicago's most desirable neighborhoods!
Property Features
Property Type: Residential - Single Family
Basement: Finished, Full
Basement: Yes
Cooling: Central Air, Window Unit(s)
Garage: 2
Heating: Natural Gas
Lot Size: 0.09 Acres
Roof Type: Asphalt
Taxes: $8,677
Year Built: 1880
Feature Descriptions
Additional rooms: Bedroom 5,Kitchen
Association Includes: None
Exterior: Aluminum Siding, Frame
Lot Dimensions: 25X150
Parcel#: 13361150330000
Parking: Yes, Garage Owned, Detached, Garage
Sewer: Public Sewer
Total Rooms: 10
Township: West Chicago
Water: Lake Michigan
Room Sizes
Bedroom 5: 9X7
Kitchen- 2nd: 13X9
Bedroom 2: 11X7
Bedroom 3: 9X7
Bedroom 4: 8X10
Dining Room: 16X11
Family Room: 10X32
Kitchen: 15X15
Laundry: 7X14
Living Room: 16X11
Primary Bedroom: 15X20
Local Schools
School District: District 299
Listed By / Shown By
Listed By
Agency Name: Baird & Warner
Agency Phone: 773-549-1855
Shown By
Agent Name: Tim Johnson
Agent Phone: Cell: (815) 494-8901
Agency Title: Gambino Realtors

Estimate Your Payment
Estimated Payment
$ 3,676.64 per month $2,775.35 Principal & Interest $723.08 Property Tax $178.21 Homeowner's InsuranceChange Payment Information


Member Participants (and their affiliated licensees, if applicable) shall indicate on their websites that IDX information is provided exclusively for consumers’ personal non-commercial use, that it may not be used for any purpose other than to identify prospective properties consumers may be interested in purchasing, that the data is deemed reliable but is not guaranteed by MLS GRID, and that the use of the MLS GRID Data may be subject to an end user license agreement prescribed by the Member Participant’s applicable MLS if any and as amended from time to time. MLS GRID may, at its discretion, require use of other disclaimers as necessary to protect Member Participant, and/or their MLS from liability.
Based on information submitted to the MLS GRID. All data is obtained from various sources and may not have been verified by broker or MLS GRID. Supplied Open House Information is subject to change without notice. All information should be independently reviewed and verified for accuracy. Properties may or may not be listed by the office/agent presenting the information.
Privacy Policy / DMCA Notice / ADA Accessibility


This site is hosted, designed and copyright
© 1994 - 2026 by
Delta Media Group, Inc. -- Patent Pending --
2016 N Whipple Street | MLS# 12691821
This single family home located at 2016 N Whipple Street, Chicago, IL 60647 is currently listed for sale with an asking price of $611,000. This property was built in 1880 and has 5 bedrooms and 2 full and 1 partial baths with 2100 sq. ft. N Whipple Street is located in the Palmer Square subdivision within the District 299 school district. Search Palmer Square real estate on tjohnson.gogambino.com today.