
Tim Johnson
REALTOR®

BEDS4
BATHS3 full
SQUARE FEET2,532
MLS#12708224
STATUSNew
PROPERTY TYPEResidential - Single Family
SCHOOLDistrict 101
Property Description
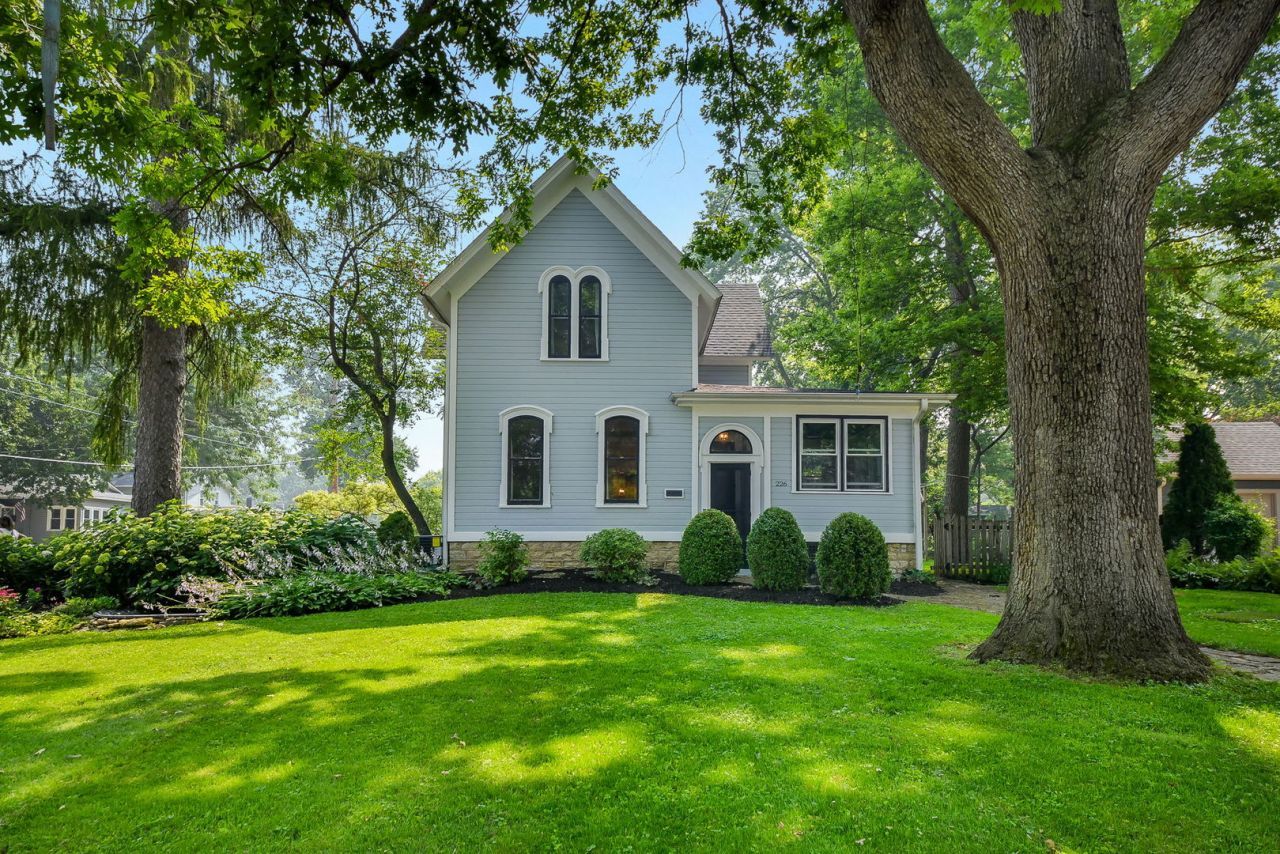
If you appreciate historic charm and old school craftsmanship, you'll adore this home. If you're tired of touring what seems like the same house over and over, this home will be a breath of fresh air. The delightful 226 N VanBuren nurtures the soul and sparks the muse. On the MAIN FLOOR you'll fall in love with the large French Provincial kitchen with an abundance of solid custom cabinetry topped with graceful crown. A newer Italian SMEG range outfitted with a convenient pot filler makes cooking a delight, and the newer SMEG refrigerator adds a fun touch of Euro design. The pretty granite countertops speak to the overall quality of the home. Adjacent to the kitchen is the dining room with a wall of windows overlooking the private back yard. Also on the main level are a bedroom, full bathroom, family room with a charming bay window, living room, and enclosed porch. Throughout this level, you'll appreciate the wide baseboards, oversized crown molding with sculptural curves, matchstick hardwood flooring, vintage air vents, and tall, half-moon windows featuring historic, hand-crafted glass with distinctive waves and subtle texture. On the SECOND FLOOR, you'll find three additional bedrooms, each with its own sense of enchantment: one with a hideaway closet, and another with a moody, literary vibe. The primary bedroom is spacious enough for a sitting area, and you'll adore the private balcony - perfect for that morning light exposure before starting your day. The primary bathroom has a sense of gravitas, with natural stone, a spa-like shower, and a soaking tub bathed in sunlight from the surrounding windows. Also in the primary is your laundry room and walk-in closet. The YARD is every bit as magical as the house itself, with a broad, shallow-basin garden fountain set amid the graceful landscaping. Stately oak trees shelter the backyard, where you'll find a two-story treehouse and Ninja course. A shed/workshop with a skylight, air conditioning, and a concrete floor offers additional functional space. If charm alone isn't enough, the home's NEW ROOF and two NEW HVAC systems are sure to persuade you. At the heart of all that Batavia has to offer, 226 N. Van Buren invites you to write the next chapter in its storied history.
Property Features
Property Type: Residential - Single Family
Basement: Yes
Basement: Unfinished, Cellar, Partial
Cooling: Central Air
Garage: 2
Heating: Natural Gas, Forced Air
Lot Size: 0.23 Acres
Taxes: $11,869
Year Built: 1885
Amenities
1st Floor Bedroom
Walk-In Closet(s)
Historic/Period Mlwk
Open Floorplan
Special Millwork
Granite Counters
Separate Dining Room
Feature Descriptions
Additional rooms: Enclosed Porch
Appliances: Range, Microwave, Dishwasher, High End Refrigerator, Disposal, Stainless Steel Appliance(s), Gas Oven
Association Includes: None
Bath Features: Whirlpool, Separate Shower
Dining Room: Separate
Exterior: Wood Siding
Laundry: Upper Level
Lot Dimensions: 77X135X77X136
Parcel#: 1222232001
Parking: Concrete, Garage Door Opener, Yes, Garage Owned, Attached, Garage
Sewer: Public Sewer
Total Rooms: 7
Township: Batavia
Water: Lake Michigan
Room Sizes
Enclosed Porch: 9X15
Bedroom 2: 11X15
Bedroom 3: 12X15
Bedroom 4: 9X12
Dining Room: 15X15
Kitchen: 16X24
Laundry: 9X12
Living Room: 15X15
Primary Bedroom: 12X21
Local Schools
High School: Batavia Sr High School
Middle School: Sam Rotolo Middle School Of Bat
Elementary School: Louise White Elementary School
School District: District 101
Listed By / Shown By
Listed By
Agency Name: @properties Christie's International Real Estate
Agency Phone: 630-377-1700
Shown By
Agent Name: Tim Johnson
Agent Phone: Cell: (815) 494-8901
Agency Title: Gambino Realtors

Estimate Your Payment
Estimated Payment
$ 3,865.30 per month $2,702.68 Principal & Interest $989.08 Property Tax $173.54 Homeowner's InsuranceChange Payment Information


Member Participants (and their affiliated licensees, if applicable) shall indicate on their websites that IDX information is provided exclusively for consumers’ personal non-commercial use, that it may not be used for any purpose other than to identify prospective properties consumers may be interested in purchasing, that the data is deemed reliable but is not guaranteed by MLS GRID, and that the use of the MLS GRID Data may be subject to an end user license agreement prescribed by the Member Participant’s applicable MLS if any and as amended from time to time. MLS GRID may, at its discretion, require use of other disclaimers as necessary to protect Member Participant, and/or their MLS from liability.
Based on information submitted to the MLS GRID. All data is obtained from various sources and may not have been verified by broker or MLS GRID. Supplied Open House Information is subject to change without notice. All information should be independently reviewed and verified for accuracy. Properties may or may not be listed by the office/agent presenting the information.
Privacy Policy / DMCA Notice / ADA Accessibility


This site is hosted, designed and copyright
© 1994 - 2026 by
Delta Media Group, Inc. -- Patent Pending --
226 N Van Buren Street | MLS# 12708224
This single family home located at 226 N Van Buren Street , Batavia, IL 60510 is currently listed for sale with an asking price of $595,000. This property was built in 1885 and has 4 bedrooms and 3 full baths with 2532 sq. ft. N Van Buren Street is located within the District 101 school district. Search Batavia real estate on tjohnson.gogambino.com today.