
Tim Johnson
REALTOR®

BEDS4
BATHS2 full 1 partial
SQUARE FEET4,350
MLS#202604422
STATUSActive
PROPERTY TYPEResidential - Single Family
SCHOOLFreeport 145
Property Description
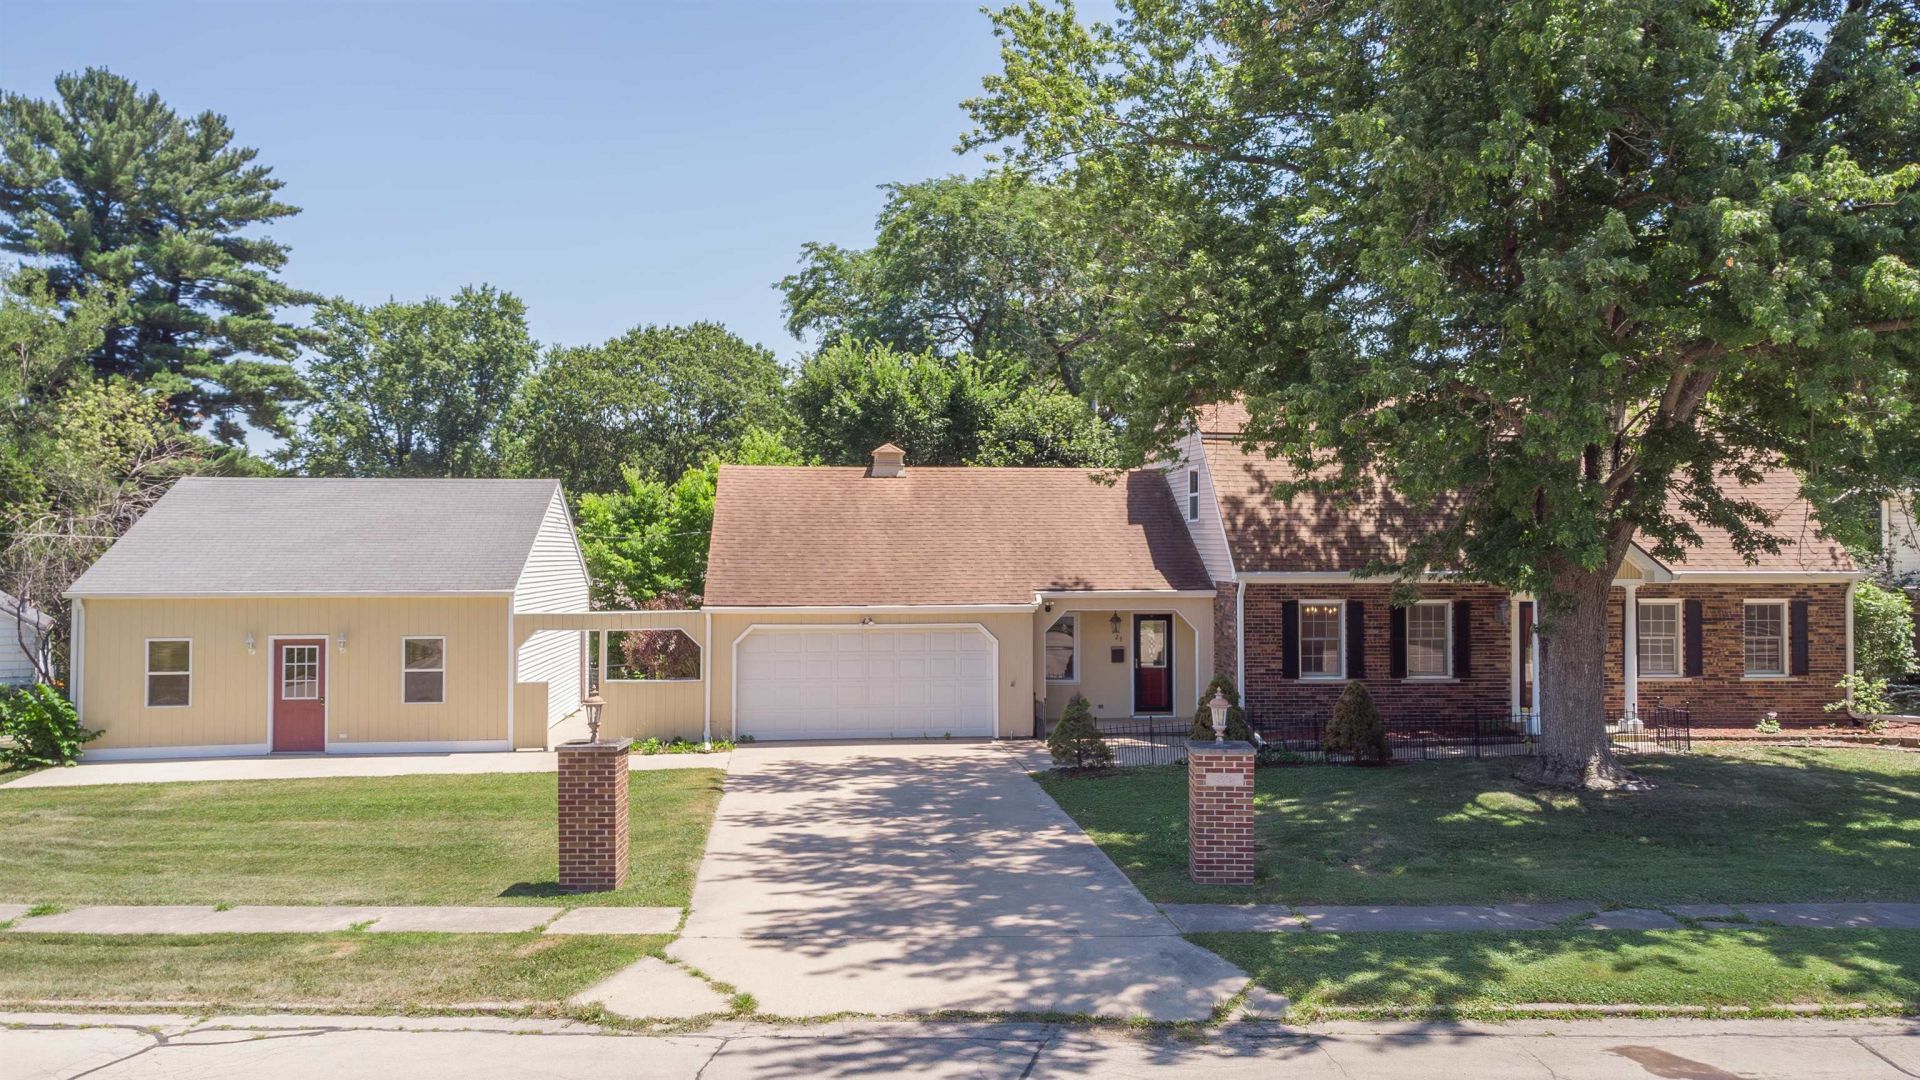
Whether you're looking for room to grow, operate a home-based business, accommodate extended family, or simply enjoy exceptional living space and garage storage, this home offers possibilities rarely found in today's market. This spacious traditional two-story offers over 4,300 square feet of finished living space, 4 garage stalls, flexible work-from-home, guest or hobby space with a private entrance, and endless possibilities for multi-generational living, all nestled on a quiet circle in an established neighborhood. From the open staircase to the original hardwood floors, this home beautifully blends timeless character with thoughtful modern updates and additions. The main level features a formal living room, formal dining room, main-floor bedroom, half bath, generously sized kitchen, and an expansive family room that opens to the private fenced backyard with a 16' x 14' deck, creating the perfect space for entertaining family and friends. Plus one of the home's standout features is the 35' x 14' bonus room with its own entrance, making it ideal for a home office, in-home business, daycare, art or craft studio, fitness room, homeschool space, guest suite, or hobby room. Upstairs offers 3 additional bedrooms, including an oversized primary bedroom with three closets plus a dressing or sitting area. Original hardwood floors add warmth and character to the additional 2 bedrooms. The finished lower level expands your living space even further with a large family room, second kitchen, full bath, and additional flex room that could serve as guest quarters, a home office, workout room, or hobby space. Car enthusiasts, hobbyists, and anyone needing extra storage will appreciate both the oversized 28-foot-deep attached two-car garage and the oversized 28-foot-deep detached two-car garage, providing exceptional space for vehicles, recreational equipment, workshops, or additional storage. Numerous updates provide peace of mind, including siding, gutters, multiple replacement windows, quartz kitchen countertops, updated flooring, high-efficiency gas water heater, walk-in jetted tub/shower, dishwasher, baseboard heating systems and thermostats, plus the roof. Zoned heating helps maximize comfort and energy efficiency, while central air conditioning keeps the home comfortable throughout the summer. This one-of-a-kind property offers the perfect combination of character, space, flexibility, garage storage, and modern updates in one of the area's most desirable established neighborhoods.
Property Features
Property Type: Residential - Single Family
Basement: Yes
Cooling: Central Air
Fireplaces: 1
Garage: 4
Heating: Forced Air
Home Style: 2 Story
Lot Size: 26.00 Acres
Roof Type: Shingle
Stories: 2.0
Taxes: $4,010
Appliances
Dishwasher
Refrigerator
Stove/Cooktop
Wall Oven
Feature Descriptions
Basement: Full
Exterior: Brick/Stone, Siding, Wood
General Features: Deck, Laundry 1st Floor, L.L. Finished Space, Fenced Yard
Land features: City/Town
Sewer: City/Community
Water: City/Community
Room Sizes
Bedroom 1: 16' X 15' Level - Upper
Bedroom 2: 19' X 11' Level - Upper
Bedroom 3: 15' X 10' Level - Main
Bedroom 4: 14' X 13' Level - Upper
Kitchen: 28' X 15' Level - Main
Living Room: 18' X 15' Level - Main
Dining Room: 14' X 11' Level - Main
Family Room: 37' X 14' Level - Main
Yes: 28' X 15' Level - Lower
Ofc/Guest: 15' X 10' Level - Lower
Home Bus: 19' X 18' Level - Main
Local Schools
School District: Freeport 145
Listed By / Shown By
Listed By
Agency Name: RE/MAX Unites
Shown By
Agent Name: Tim Johnson
Agent Phone: Cell: (815) 494-8901
Agency Title: Gambino Realtors

Estimate Your Payment
Estimated Payment
$ 1,542.66 per month $1,135.58 Principal & Interest $334.17 Property Tax $72.92 Homeowner's InsuranceChange Payment Information

Privacy Policy / DMCA Notice / ADA Accessibility


This site is hosted, designed and copyright
© 1994 - 2026 by
Delta Media Group, Inc. -- Patent Pending --
23 Elizabeth Circle | MLS# 202604422
This single family home located at 23 Elizabeth Circle, Freeport, IL 61032 is currently listed for sale with an asking price of $250,000. This property has 4 bedrooms and 2 full and 1 partial baths with 4350 sq. ft. Elizabeth Circle is located within the Freeport 145 school district. Search Freeport real estate on tjohnson.gogambino.com today.