
Tim Johnson
REALTOR®

BEDS2
BATHS2 full
SQUARE FEET1,200
MLS#12707091
STATUSNew
PROPERTY TYPEResidential - Condominium
SCHOOLDistrict 299
Property Description
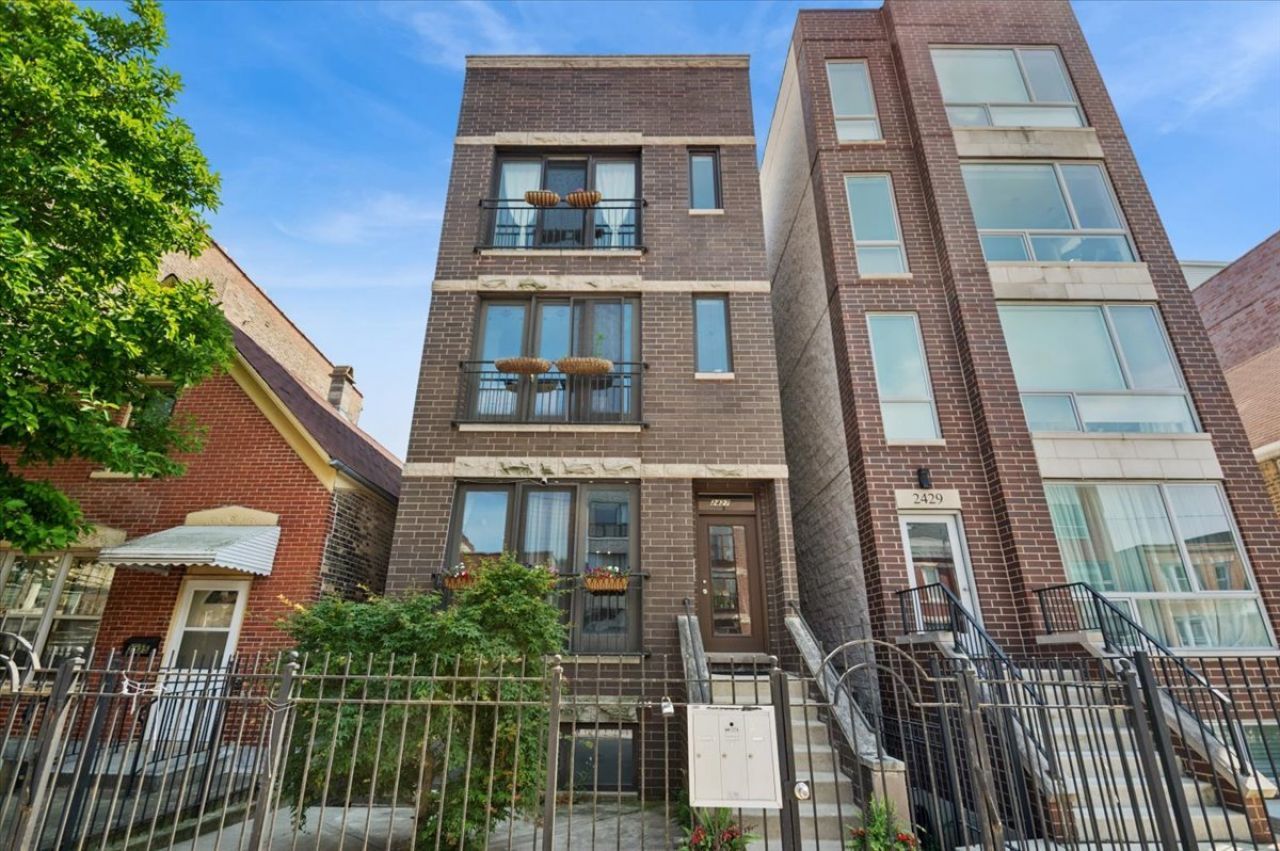
UKRAINIAN VILLAGE PENTHOUSE WITH ROOFTOP. Sexy, skyline views in this light-filled 2BR/2BA condo on coveted Augusta Blvd! Gated parking is included. Close to downtown, top-tier dining, and transit, the home boasts all-new windows (2025) and a complete roof rebuild-ready for you to build the private rooftop oasis of your dreams. Interior stairs lead to the roof, which runs the entire length of the spacious unit, offering the potential to double your living space. High ceilings, oversized windows, and hardwood floors flood the home with light. Cozy fireplace & custom built-ins anchor the living area. The sleek kitchen (remodeled 2020) features timeless grey cabinets, quartz counters, and bar seating. Features include convenient in-unit laundry, a roomy guest bedroom, and a primary retreat quietly tucked in the back with its own private deck showcasing stunning skyline views & an en-suite bath. A true urban sanctuary nestled between Chicago Avenue and Division Street. Institutions like The Empty Bottle, The Black Beetle, and score the impossible walk-in reservations at Kasama. Very low monthly assessments and low taxes--this is the one!
Property Features
Property Type: Residential - Condominium
Basement: Unfinished, Full
Basement: Yes
Cooling: Central Air
Fireplaces: 1
Heating: Natural Gas
Lot Size: common
Stories: 3.0
Taxes: $8,862
Year Built: 2003
Feature Descriptions
Additional rooms: Balcony/Porch/Lanai, Foyer, Terrace
Association Amenities: Storage
Association Includes: Water, Parking, Insurance, Exterior Maintenance, Scavenger, Snow Removal
Exterior: Brick, Combination
Fireplace Location(s): Living Room
HOA Fee: 160/ Monthly
Laundry: In Unit, Laundry Closet
Lot Dimensions: common
Parcel#: 16014200451003
Parking: Assigned, Off Alley, Secured, Yes
Pet Allowed: Cats OK, Dogs OK
Sewer: Public Sewer
Total Rooms: 5
Township: West Chicago
Water: Lake Michigan
Room Sizes
Balcony/Porch/Lanai: 9X17
Foyer: 5X10
Terrace: 17X63
Bedroom 2: 10X10
Dining Room: 17X7
Kitchen: 10X10
Laundry: 3X3
Living Room: 17X13
Primary Bedroom: 12X13
Local Schools
School District: District 299
Listed By / Shown By
Listed By
Agency Name: Captain Realty LLC
Agency Phone: 773-744-5372
Shown By
Agent Name: Tim Johnson
Agent Phone: Cell: (815) 494-8901
Agency Title: Gambino Realtors

Estimate Your Payment
Estimated Payment
$ 3,445.53 per month $2,543.69 Principal & Interest $738.50 Property Tax $163.33 Homeowner's InsuranceChange Payment Information


Member Participants (and their affiliated licensees, if applicable) shall indicate on their websites that IDX information is provided exclusively for consumers’ personal non-commercial use, that it may not be used for any purpose other than to identify prospective properties consumers may be interested in purchasing, that the data is deemed reliable but is not guaranteed by MLS GRID, and that the use of the MLS GRID Data may be subject to an end user license agreement prescribed by the Member Participant’s applicable MLS if any and as amended from time to time. MLS GRID may, at its discretion, require use of other disclaimers as necessary to protect Member Participant, and/or their MLS from liability.
Based on information submitted to the MLS GRID. All data is obtained from various sources and may not have been verified by broker or MLS GRID. Supplied Open House Information is subject to change without notice. All information should be independently reviewed and verified for accuracy. Properties may or may not be listed by the office/agent presenting the information.
Privacy Policy / DMCA Notice / ADA Accessibility


This site is hosted, designed and copyright
© 1994 - 2026 by
Delta Media Group, Inc. -- Patent Pending --
2427 W Augusta Boulevard , Unit 3 | MLS# 12707091
This condo located at 2427 W Augusta Boulevard , Unit 3, Chicago, IL 60622 is currently listed for sale with an asking price of $560,000. This property was built in 2003 and has 2 bedrooms and 2 full baths with 1200 sq. ft. W Augusta Boulevard , Unit 3 is located within the District 299 school district. Search Chicago real estate on tjohnson.gogambino.com today.