
Tim Johnson
REALTOR®

BEDS4
BATHS3 full
MLS#12690956
STATUSNew
PROPERTY TYPEResidential - Single Family
SCHOOLDistrict 299
Property Description
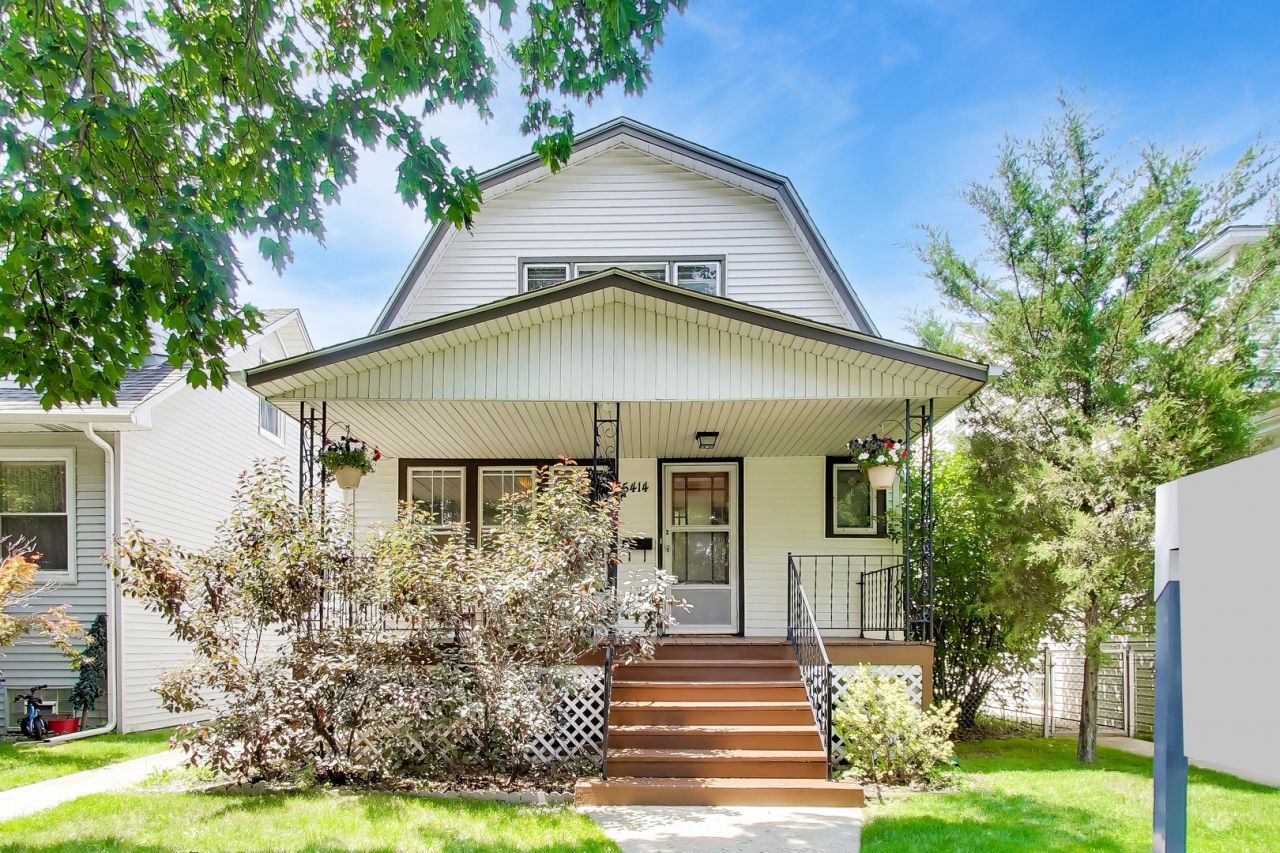
The home that grows with you. There's a house on North Menard Avenue that understands something most homes don't: life doesn't stay the same, and your home shouldn't have to, either. Today it's just you, settling into the first floor's formal living room and dining space, imagining Sunday football afternoons or quiet dinner parties with friends. Then next year it's your parents moving into the second floor, close enough for family dinners, far enough for everyone's independence. Or next year, your oldest is home from college and needs their independence. Or it's the entrepreneur in you, setting up an Airbnb or rental unit to help offset the mortgage. Maybe it's a home office, a podcast studio, a guest suite. This home holds space for it all - 3 separate living areas, each with its own private entry, ready to become whatever this next season of your life requires. Step outside, and your lifestyle continues. Situated on an oversized 33x124 lot where you can bring your green thumb to life! Rover will love the fenced yard. Location! Directly across the street, Gladstone Park offers over an acre of activities: field house, t-ball field, junior soccer field, a brand-new ADA-accessible soft-surface playground with a spray pool for hot summer days, and an outdoor basketball court. If you'd rather stay home and let the sunshine come to you, this house gives you three ways to do it: a front porch for morning coffee, a west-facing sunroom that holds the afternoon light, and a second-floor deck for evenings that don't want to end. Inside, the first floor offers a formal living room, gorgeous hardwood floors, a dedicated dining space, two spacious bedrooms, and a beautifully updated full bathroom finished with subway tile and a walk-in shower. The kitchen offers the space to create the perfect meal to share with friends and family. The bonus enclosed porch adds extra living space or storage. Upstairs, the second floor offers a different chapter entirely. Picture a primary suite with a second kitchen for slow, lazy mornings. Picture an in-law arrangement or income-producing rental. Picture your personal retreat, with its own outdoor deck just steps from a spacious bedroom that comfortably fits a king-size bed, backed by great closet space. The bathroom here doesn't hold back either - a soaking jacuzzi tub. Downstairs, the finished basement rounds out the home's story with tile flooring and a newly retiled showed, offering flexible space for a home gym, crafting corner, or a private guest suite. You'll love the basement's bonus bedroom, or playroom, or home office. Laundry room and work bench area are added bonuses. Updates and upgrades include a new main plumbing stack and complete first-floor bathroom plumbing, fixtures, tile, shower door, vanity, toilet, and paint. Outside, the story continues with updated landscaping, a repoured front concrete step, a rebuilt chimney, freshly painted decks, and side steps replaced with durable PVC lumber. Peace of mind upgr
Upcoming Open Houses
Open House Saturday July 18th, 12:30pm - 2:30pm
Open House Sunday July 19th, 1:00pm - 3:00pm
Property Features
Property Type: Residential - Single Family
Basement: Yes
Basement: Finished, Full
Cooling: Central Air
Garage: 2
Heating: Oil, Forced Air
Lot Size: 0.09 Acres
Roof Type: Asphalt
Taxes: $6,833
Year Built: 1920
Amenities
1st Floor Bedroom
In-Law Floorplan
1st Floor Full Bath
Dining Combo
Pantry
Feature Descriptions
Additional rooms: Office, Utility Room-Lower Level, Sun Room, Kitchen, Deck
Appliances: Double Oven, Refrigerator
Association Includes: None
Dining Room: Separate, Combined w/ LivRm
Exterior: Vinyl Siding
Lot Dimensions: 33X124
Parcel#: 13082100500000
Parking: Garage Door Opener, Yes, Garage Owned, Detached, Garage
Sewer: Public Sewer
Total Rooms: 11
Township: Jefferson
Water: Lake Michigan
Room Sizes
Office: 12X8
Sun Room: 14X6
Kitchen- 2nd: 13X10
Deck: 15X8
Kitchen- 2nd: 9X7
Bedroom 2: 9X11
Bedroom 3: 9X9
Bedroom 4: 9X16
Dining Room: 11X11
Family Room: 13X10
Kitchen: 11X8
Laundry: 11X5
Living Room: 11X11
Primary Bedroom: 16X11
Local Schools
High School: William Howard Taft High School
Middle School: Hitch Elementary School
Elementary School: Hitch Elementary School
School District: District 299
Listed By / Shown By
Listed By
Agency Name: Baird & Warner
Agency Phone: 773-250-0400
Shown By
Agent Name: Tim Johnson
Agent Phone: Cell: (815) 494-8901
Agency Title: Gambino Realtors

Estimate Your Payment
Estimated Payment
$ 2,773.69 per month $2,071.27 Principal & Interest $569.42 Property Tax $133.00 Homeowner's InsuranceChange Payment Information


Member Participants (and their affiliated licensees, if applicable) shall indicate on their websites that IDX information is provided exclusively for consumers’ personal non-commercial use, that it may not be used for any purpose other than to identify prospective properties consumers may be interested in purchasing, that the data is deemed reliable but is not guaranteed by MLS GRID, and that the use of the MLS GRID Data may be subject to an end user license agreement prescribed by the Member Participant’s applicable MLS if any and as amended from time to time. MLS GRID may, at its discretion, require use of other disclaimers as necessary to protect Member Participant, and/or their MLS from liability.
Based on information submitted to the MLS GRID. All data is obtained from various sources and may not have been verified by broker or MLS GRID. Supplied Open House Information is subject to change without notice. All information should be independently reviewed and verified for accuracy. Properties may or may not be listed by the office/agent presenting the information.
Privacy Policy / DMCA Notice / ADA Accessibility


This site is hosted, designed and copyright
© 1994 - 2026 by
Delta Media Group, Inc. -- Patent Pending --
5414 N Menard Avenue | MLS# 12690956
This single family home located at 5414 N Menard Avenue, Chicago, IL 60630 is currently listed for sale with an asking price of $455,995. This property was built in 1920 and has 4 bedrooms and 3 full baths. N Menard Avenue is located within the District 299 school district. Search Chicago real estate on tjohnson.gogambino.com today.