
Tim Johnson
REALTOR®

BEDS4
BATHS3 full
SQUARE FEET2,270
MLS#202604374
STATUSActive
PROPERTY TYPEResidential - Single Family
SCHOOLForrestVille Valley 221
Property Description
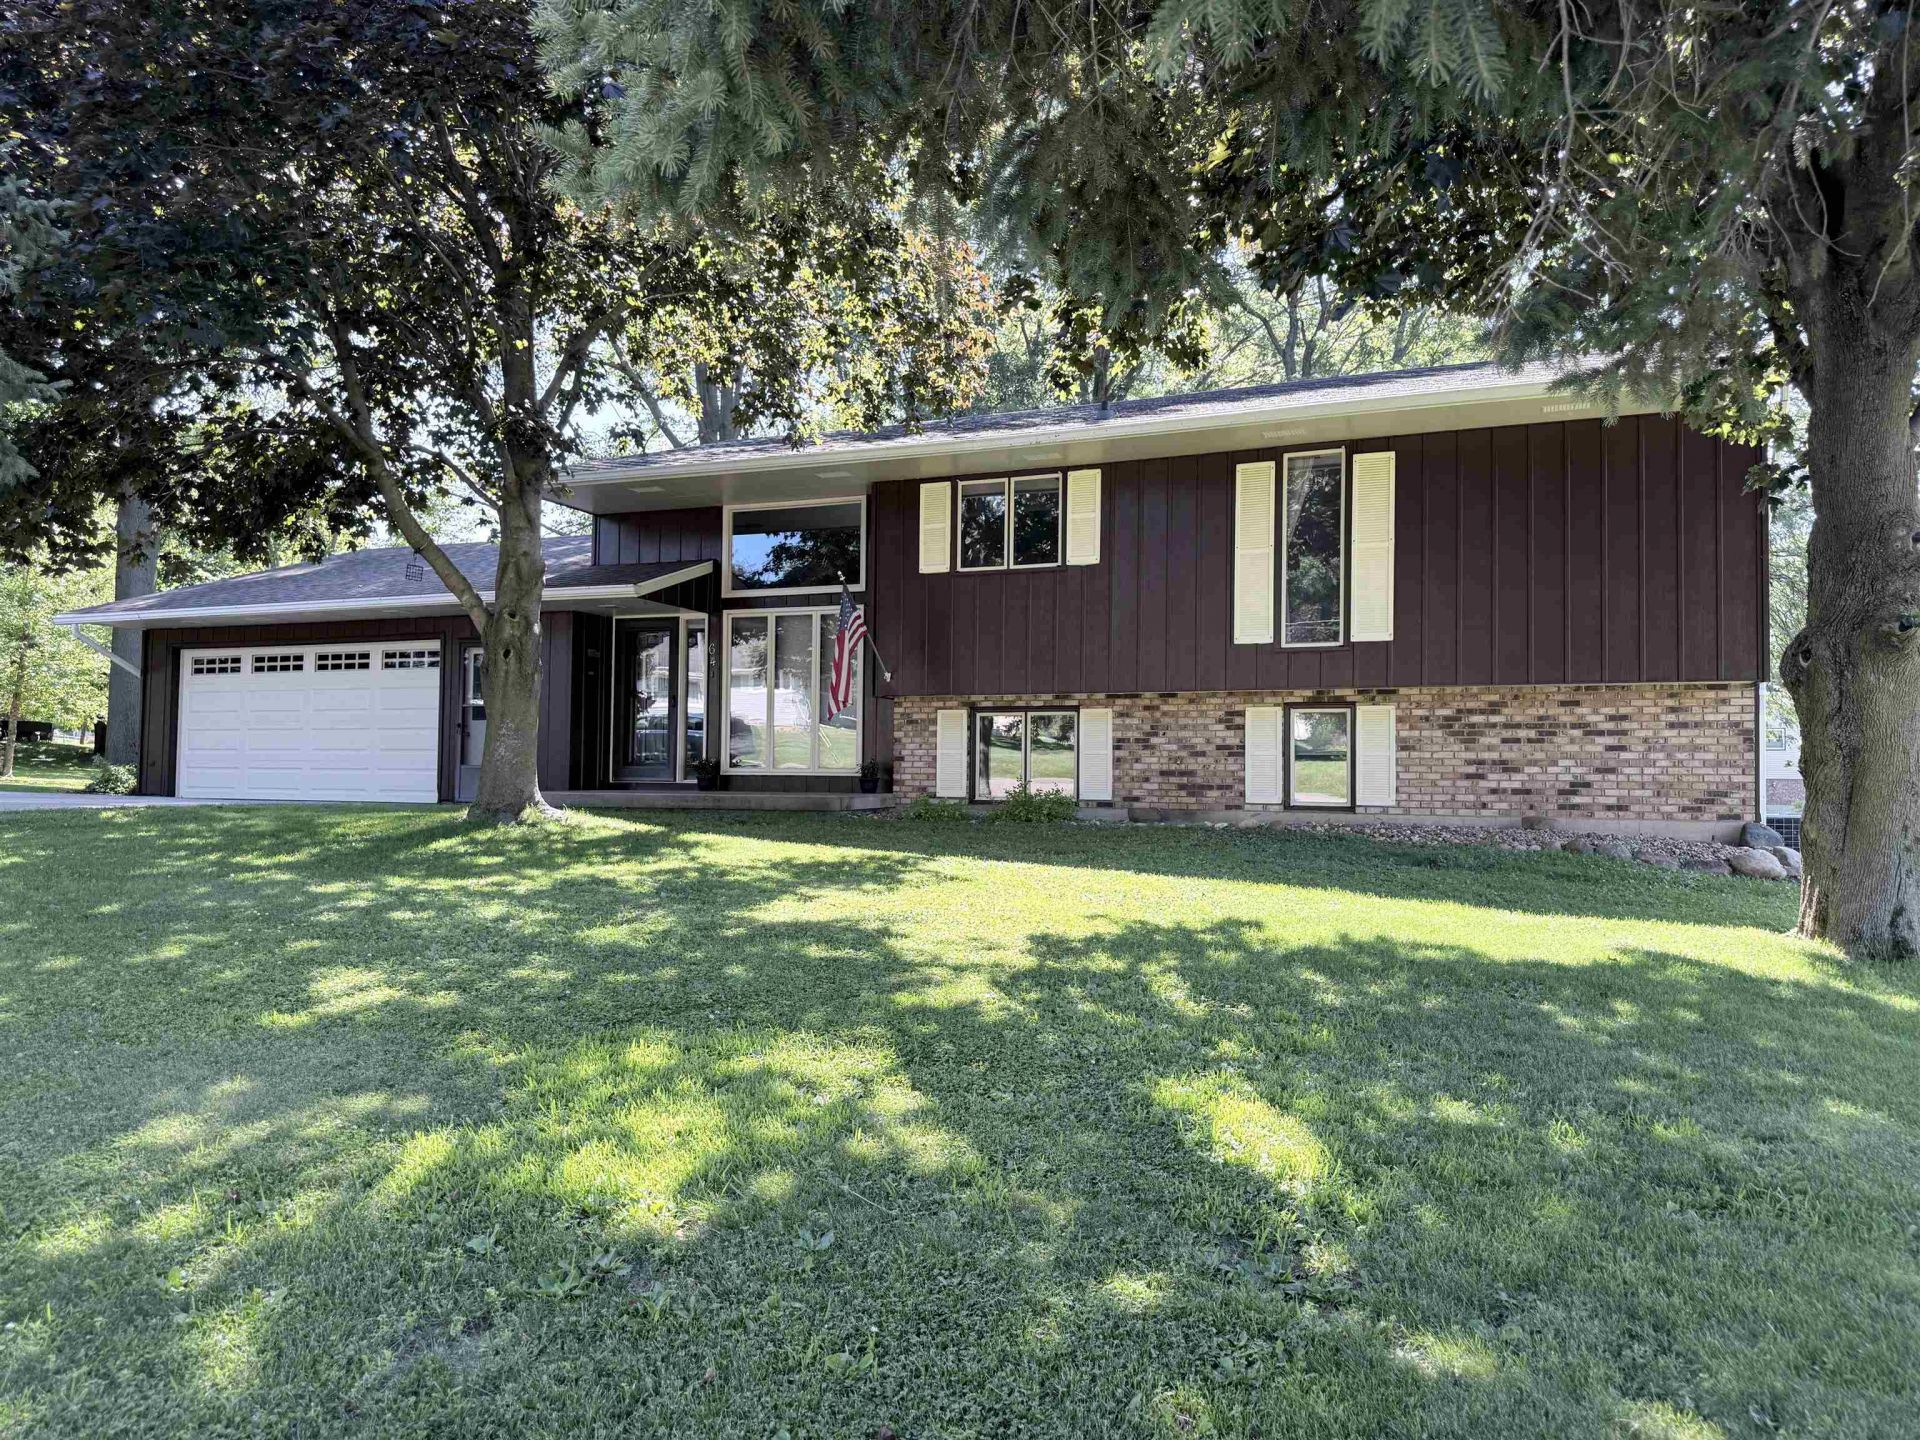
Room to grow, gather, and make memories. This updated 4-bedroom, 3-bath split-level sits on a generous, tree-filled lot, offering plenty of space to enjoy the outdoors. Mature trees provide beauty, shade, and privacy, creating a peaceful setting for relaxing, playing, or entertaining. Inside, the flexible layout is ideal for families or multi-generational living. The eat-in kitchen is the heart of the home, while the walkout lower-level family room, featuring a fireplace provides the perfect space for movie nights or a separate gathering space for guests. Recent updates include renovated bathrooms with solid surface countertops, fresh interior and exterior paint, updated flooring, updated lighting, a new garage door, and new flooring in the primary bedroom. The attached 2-car garage with a workshop offers additional storage and workspace for hobbies or projects. Additional updates include a 2021 water heater and 2019 stove and dishwasher, making this home move-in ready. Located in the Forrestville Valley School District, this home also offers access to an exceptional educational opportunity. Eligible Forreston High School graduates may qualify for the Max Wenzel Educational Scholarship, helping make higher education more affordable for graduates.
Property Features
Property Type: Residential - Single Family
Basement: Yes
Cooling: Central Air
Fireplaces: 1
Garage: 2
Heating: Baseboard, Radiant, Electric
Home Style: Tri/Quad/Multi-Level
Lot Size: 0.48 Acres
Roof Type: Shingle
Taxes: $3,463
Appliances
Dishwasher
Refrigerator
Stove/Cooktop
Feature Descriptions
Basement: Full
Exterior: Siding, Aluminum
General Features: Full Exposure, L.L. Finished Space, Main Floor Primary, Laundry Basement
Land features: City/Town
Sewer: City/Community
Water: City/Community
Room Sizes
Bedroom 1: 15' X 10' Level - Main
Bedroom 2: 15' X 10' Level - Main
Bedroom 3: 10' X 11' Level - Lower
Bedroom 4: 14' X 11' Level - Lower
Kitchen: 25' X 9' Level - Main
Living Room: 25' X 13' Level - Main
Dining Room: 25' X 9' Level - Main
Family Room: 23' X 13' Level - Walk Out
Laundry: 13' X 10' Level - Walk Out
Local Schools
School District: ForrestVille Valley 221
Listed By / Shown By
Listed By
Agency Name: RE/MAX Unites
Shown By
Agent Name: Tim Johnson
Agent Phone: Cell: (815) 494-8901
Agency Title: Gambino Realtors

Estimate Your Payment
Estimated Payment
$ 1,714.61 per month $1,339.98 Principal & Interest $288.58 Property Tax $86.04 Homeowner's InsuranceChange Payment Information

Privacy Policy / DMCA Notice / ADA Accessibility


This site is hosted, designed and copyright
© 1994 - 2026 by
Delta Media Group, Inc. -- Patent Pending --
64 S Bunker Hill Road | MLS# 202604374
This single family home located at 64 S Bunker Hill Road, German Valley, IL 61039 is currently listed for sale with an asking price of $295,000. This property has 4 bedrooms and 3 full baths with 2270 sq. ft. S Bunker Hill Road is located within the ForrestVille Valley 221 school district. Search German Valley real estate on tjohnson.gogambino.com today.